About / The Studio

A studio that
draws before it
builds.

Aeterna Interiors is a Kyoto studio founded in 2016. Every interior starts as a graphite study — proportion, light and circulation resolved on paper long before a wall moves — and is then built slowly with quarries and joineries that still finish by hand.

Founded
Kyoto, MMXVI
Studio
Nishijin district
Team
Nine designers
Commissions
Six residences / year
Founded MMXVI, KyotoDrawn by handSix residences a yearBuilt slowly, repaired gladlyFounded MMXVI, KyotoDrawn by handSix residences a yearBuilt slowly, repaired gladlyFounded MMXVI, KyotoDrawn by handSix residences a yearBuilt slowly, repaired gladly
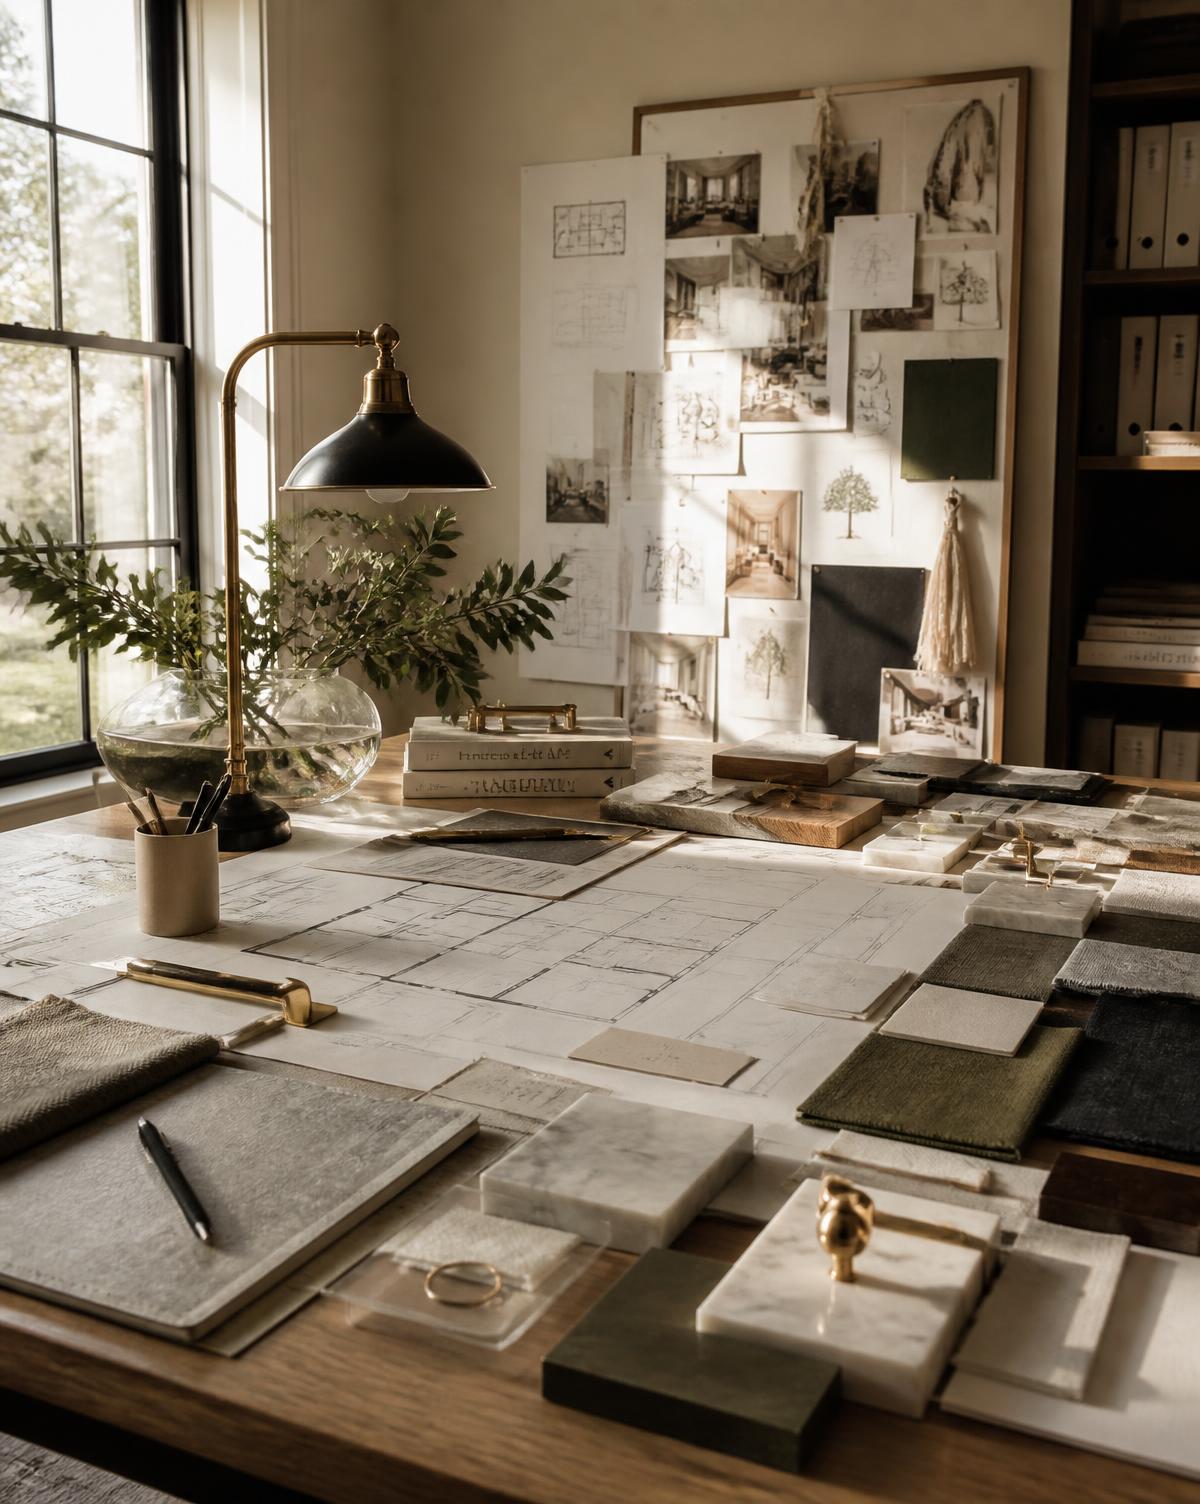
Aetera drafting studio with floor plans, stone samples and fabric swatches at dawn
Nishijin, 06:40
The Studio

A room where the plan is drawn before the house.

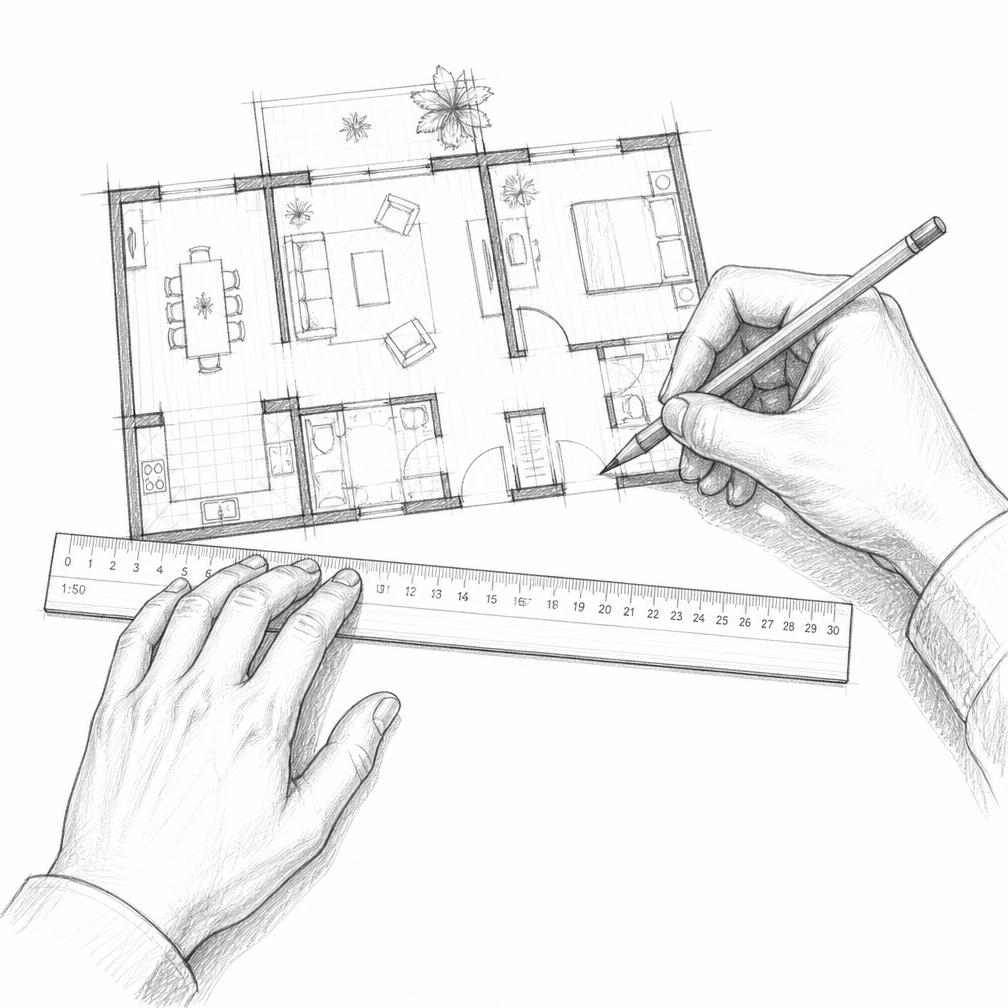
Aeterna began in a single tatami room above a weaver's workshop, with one drafting table and a standing rule: no room leaves the studio unless it can be lived in for a decade. Every interior starts as a graphite study — proportion, light and circulation resolved on paper long before a wall moves.

We work with quarries and joineries that still finish by hand, and with makers who sign the underside of the piece. The result is a home built slowly and repaired gladly — an interior rather than a scheme.

“We are not decorating for a season. We are shaping rooms for the person who will still live in them.”

Rei Anzai — Founder & Principal Designer
Pencil sketch of a designer's hands drafting an interior floor plan with a scale ruler

The studio holds six full residences a year so that each can be carried by one designer from first survey to final placement. Single-room and consultation engagements run alongside, never more than two at a time.

Timeline

Ten years, drawn slowly.

From a single tatami room to six residences a year — the milestones that hold the studio's method.

  1. 01MMXVI

    A single tatami room

    Aeterna begins above a weaver's workshop in Nishijin, with one drafting table and the standing rule that still holds the studio.

  2. 02MMXIX

    First full residence

    The Higashiyama house — travertine, lime plaster and oak — establishes the studio's drawn-first, built-slowly method.

  3. 03MMXXII

    The joinery wall

    Mio joins as lead of joinery and detail. The studio begins issuing every cabinet and hearth at 1:20 from its own drawings.

  4. 04MMXXVI

    Six residences a year

    Aeterna settles at six full residences a year, held by one designer each, with single-room and consultation engagements alongside.

The People

Three who hold the studio.

A small team of nine, led by three. Every commission is carried by one designer from start to finish.

01

Rei Anzai

Founder & Principal Designer

Trained in Kyoto and Copenhagen, Rei founded Aeterna in 2016 on a single rule: no room leaves the studio unless it can be lived in for a decade. She holds every full residence from first survey to final placement.
02

Mio Tanabe

Lead, Joinery & Detail

Mio issues every 1:20 joinery drawing from the studio and works with the joiners who make them. A furniture maker before she was a designer, she signs the underside of every piece she draws.

03

Sora Hayashi

Lead, Material & Sourcing

Sora travels to the quarries, forests and ateliers the studio draws from — judging stone, plaster and timber under light in the room itself. He keeps the material library to a single wall.

The room itself

A single wall of samples, one drafting table.

Studio drafting table with plans and material samples in morning light
The drafting table
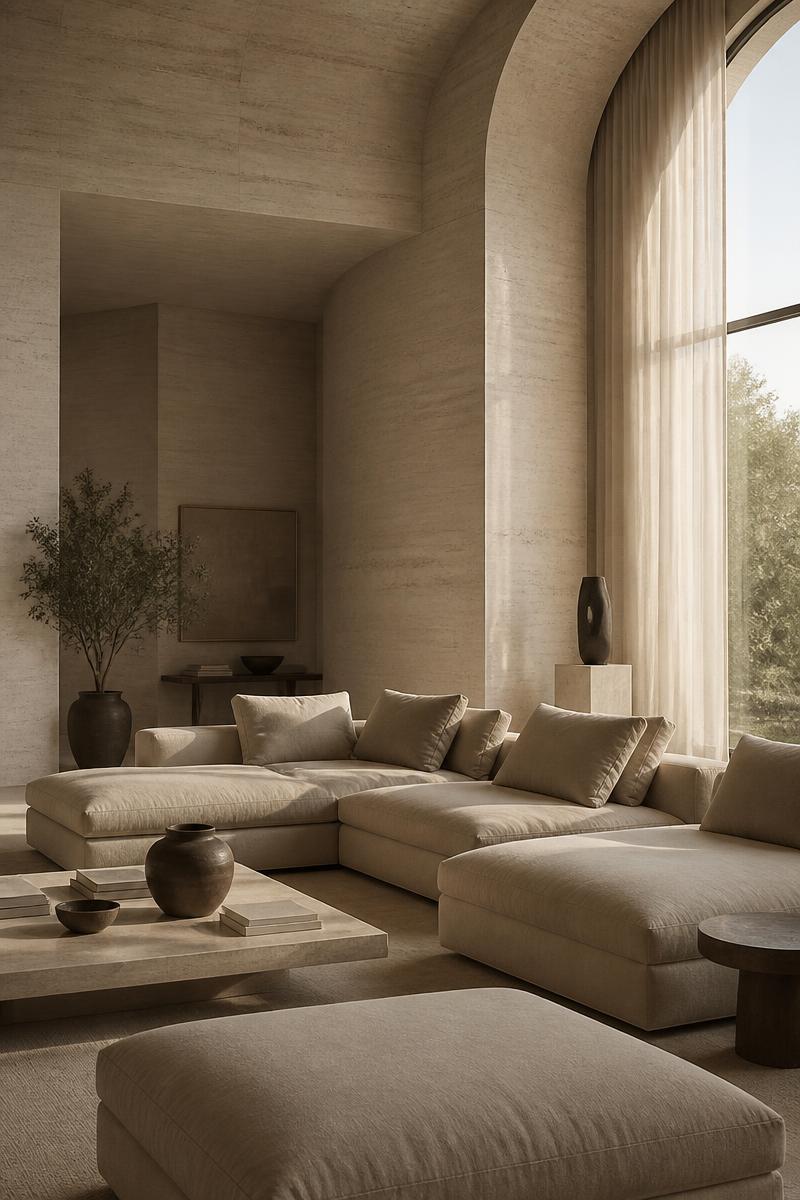
Finished travertine living room shaped from the studio's drawings
Drawing to room
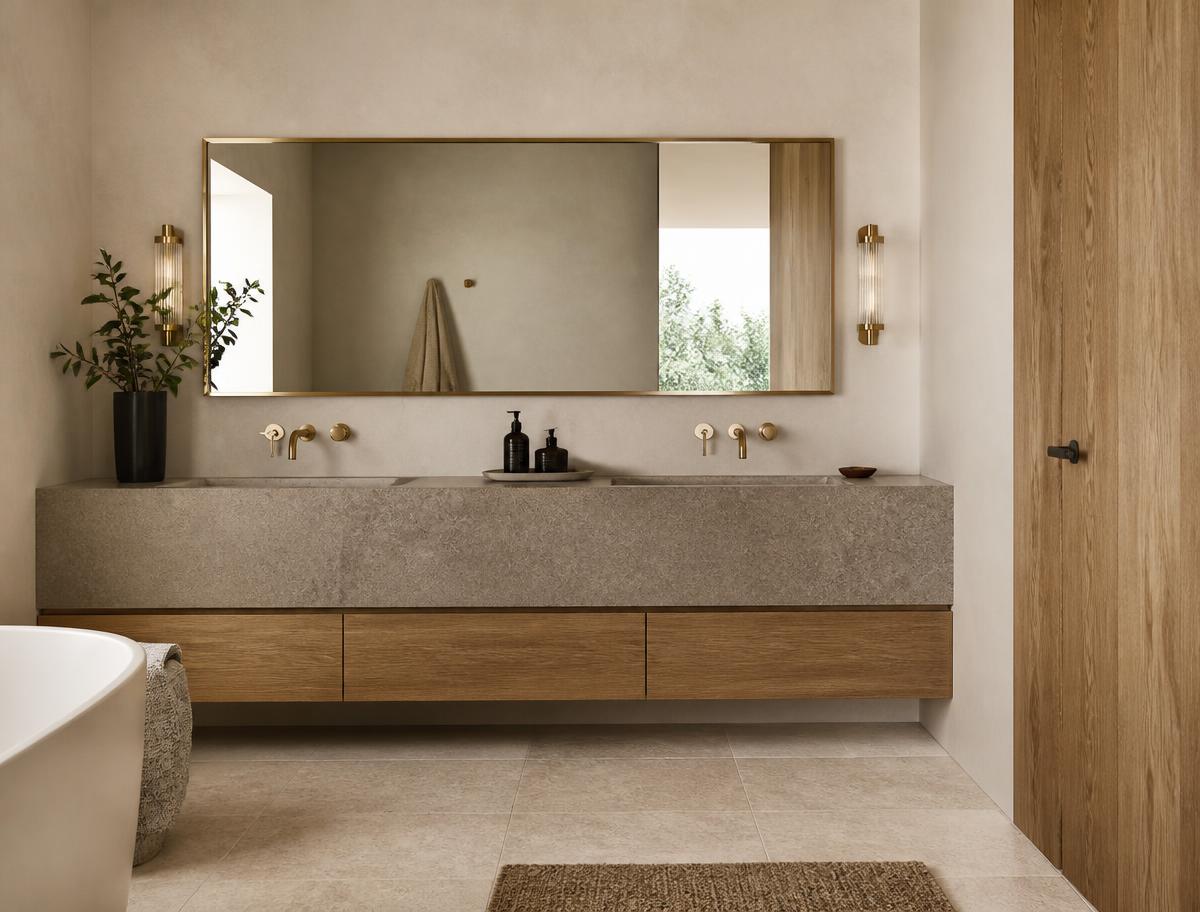
Finished interior with oak joinery and linen furnishings
Built & placed
Commissions — Spring 2027

Six residences a year, each held by one designer. Tell us about the house.

Begin a commission