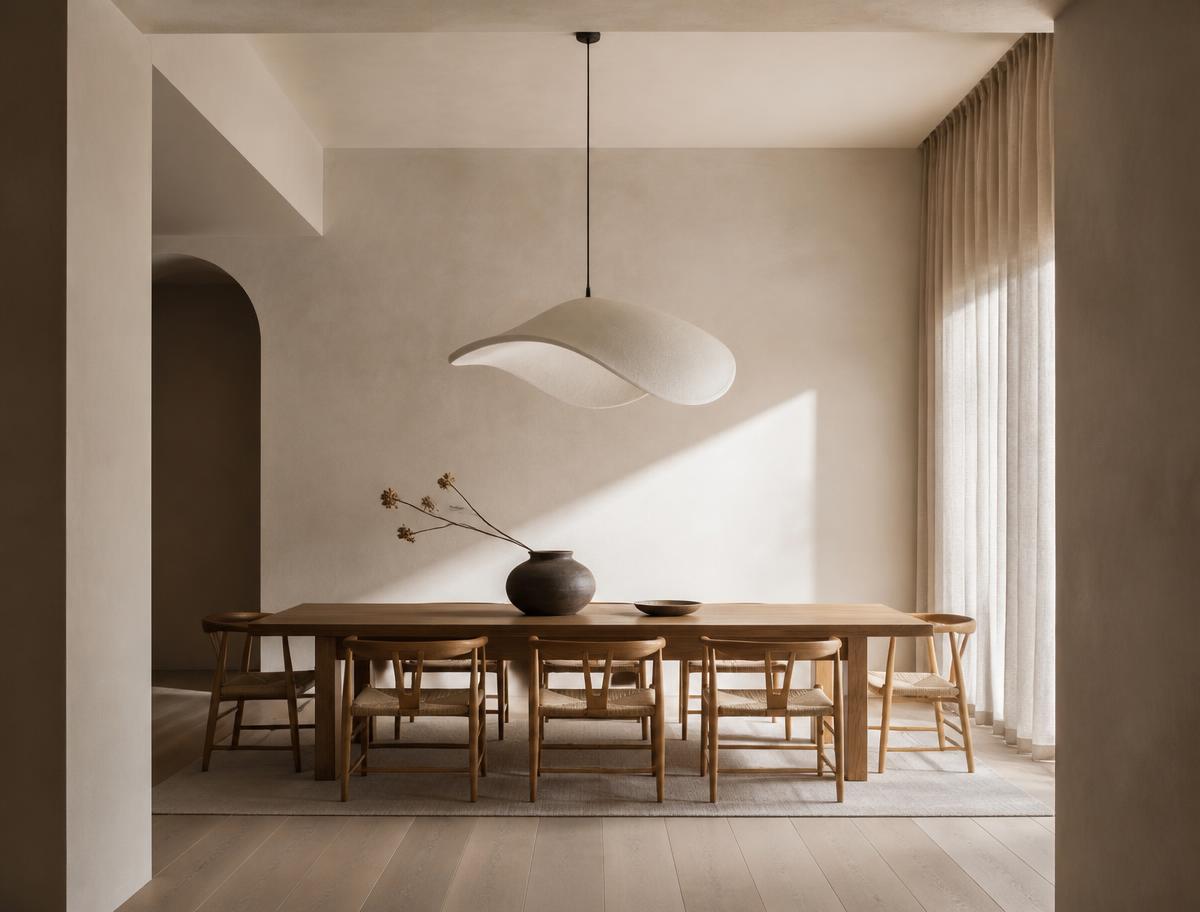
Services / Disciplines & Engagement

How the studio
works

Full-service interior architecture, bespoke joinery, material sourcing and styling — held by a single designer from first survey to final placement. Four disciplines, three ways to engage.

Disciplines
Four, one studio
Commissions / year
Six residences
Cities
Kyoto · Osaka · Tokyo
Now booking
Spring 2027
Interior architecture, KyotoDrawn by handTravertine, plaster, oak, linenSix residences a yearInterior architecture, KyotoDrawn by handTravertine, plaster, oak, linenSix residences a yearInterior architecture, KyotoDrawn by handTravertine, plaster, oak, linenSix residences a year
Design Services

Four disciplines, one studio.

Full-service interior architecture from first survey to final styling. Each residence is held by a single designer from start to finish.

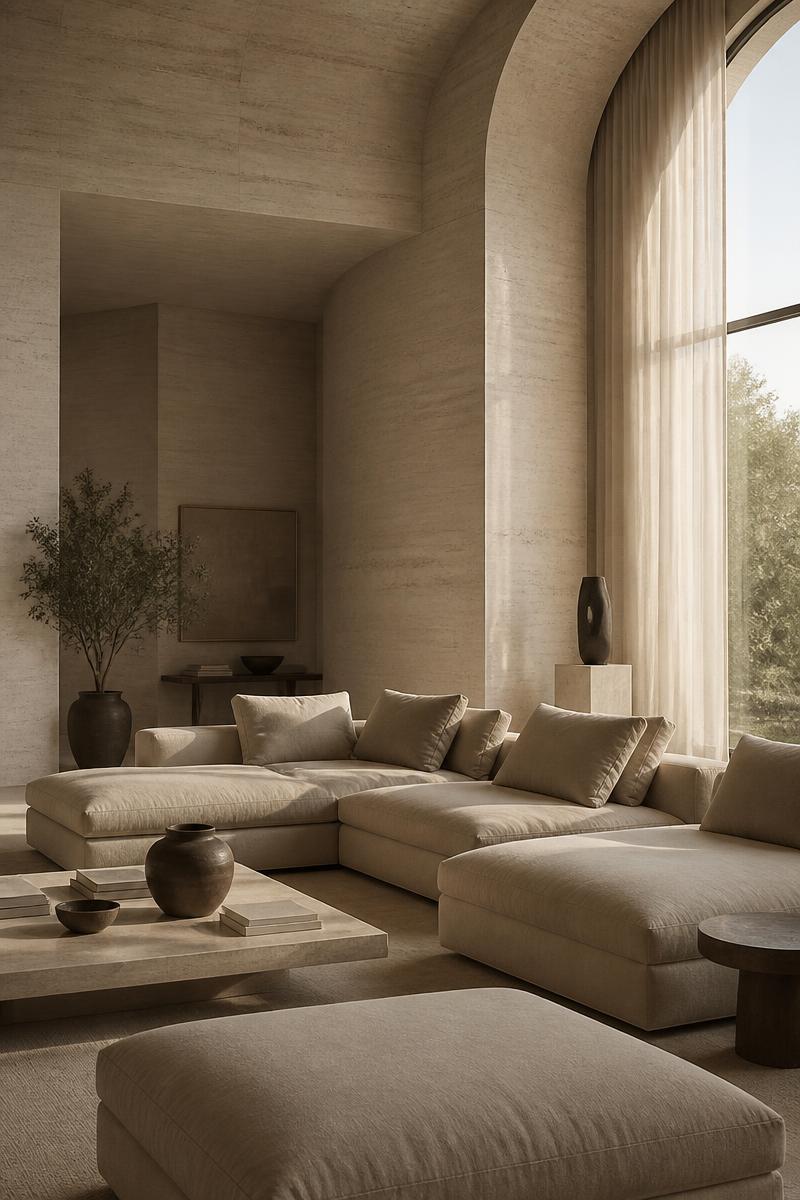
  1. Architectural interior of a travertine living room with arched window and linen seating
    Full spatial design
    01
    Full spatial design

    Interior Architecture

    Full-room reimagining — layout, light, circulation and structure. We redraw the house around how it is actually lived in, resolving proportion and daylight in graphite before a wall is moved.

    • Spatial planning
    • Lighting design
    • Structural edit
    • Joinery layout
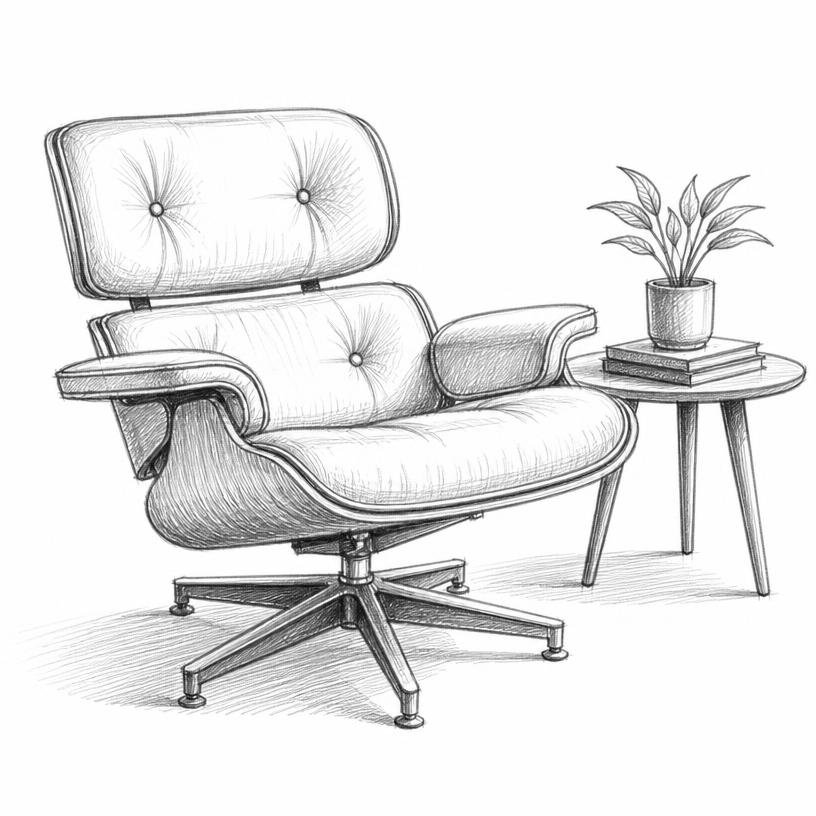
  2. Hand-drawn sketch of a bespoke lounge chair with joinery and material notes
    Made to measure
    02
    Made to measure

    Bespoke Joinery

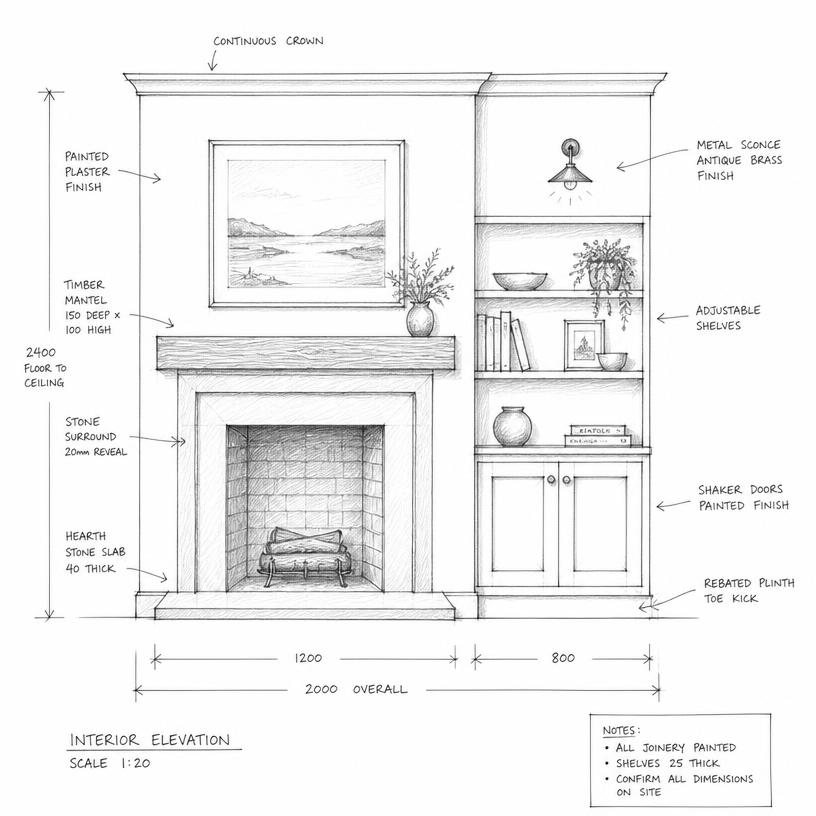
    Every cabinet, hearth, library and reveal is drawn at 1:20 and made to measure by joiners we have worked with for a decade. Drawers run on oak; shadow gaps are deliberate and quietly consistent.

    • Built-in cabinetry
    • Hearth & wall systems
    • Furniture
    • Detail drawings
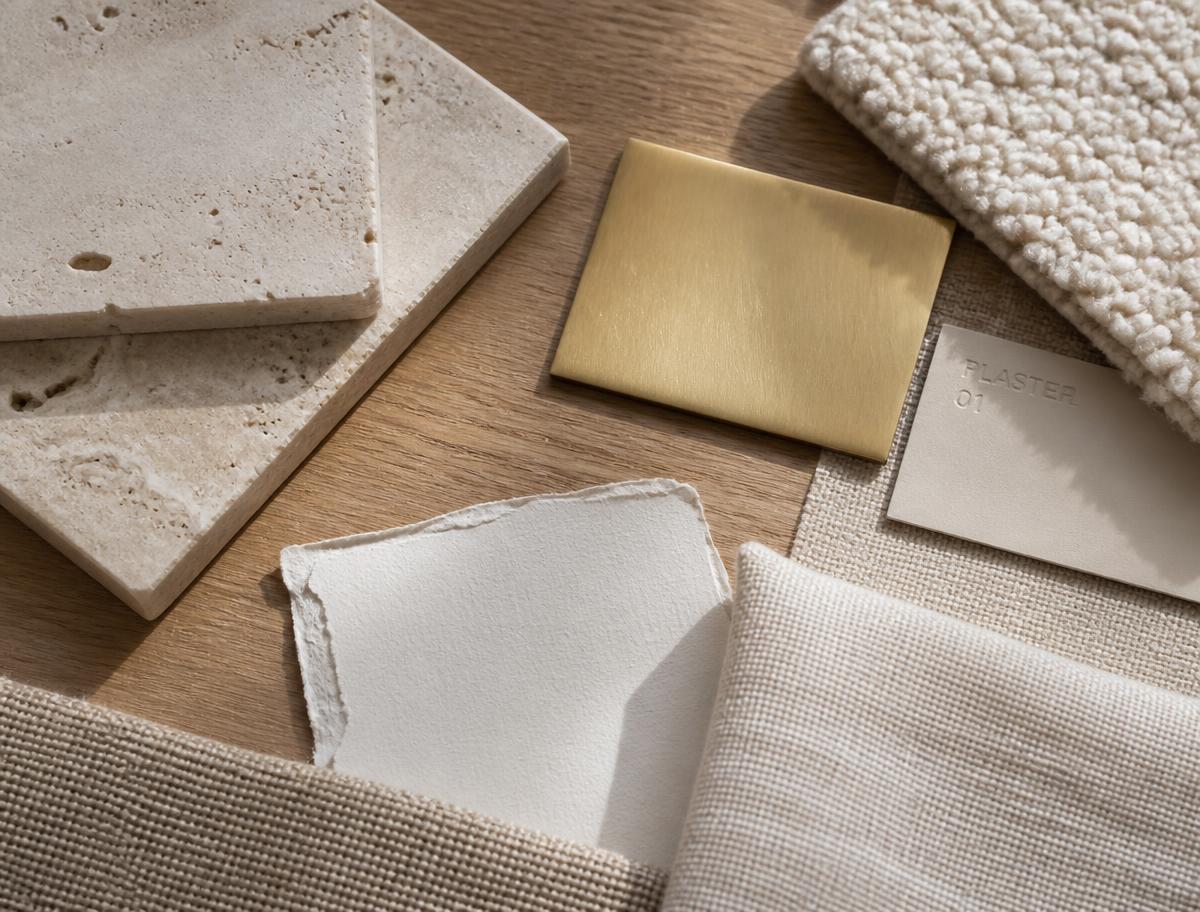
  3. Flat lay of interior material samples: travertine, oak, plaster, linen and brushed brass
    Quarry & atelier
    03
    Quarry & atelier

    Material Sourcing

    Stone from small quarries, lime plaster from local ateliers, oak from a single forest, linen woven to order. We judge weight, grain and behaviour under light in the room itself — never from a swatch.

    • Stone & plaster
    • Timber
    • Textiles
    • Hardware
  4. Finished styled interior with art placement, soft furnishings and evening light
    The final layer
    04
    The final layer

    Styling & Placement

    After install, the house is styled, rested for a week, and adjusted once you have lived a few evenings in it. Art, objects and light are placed last — the layer that turns a finished room into a home.

    • Art placement
    • Object curation
    • Soft furnishing
    • Light tuning
Full-service commissions

A single residence, held by one designer, from survey to the last object placed.

Begin a commission
Engagement

Three ways to begin.

From a full residence to a single room or a focused consultation — each engagement is drawn by hand and built slowly.

IArchitecture → styling

Full Residence

A single house held by one designer from first survey to the last object placed. Includes spatial planning, bespoke joinery, material sourcing and final styling.

  • Survey & hand-drawn concepts
  • 1:20 joinery & detail drawings
  • Full material specification
  • Styling & placement
Duration14 — 22 months
Lead timeSpring 2027
IIOne space, fully resolved

Single Room

A single room — library, principal bath, or sitting room — drawn and built to the same standard as a full residence, with joinery and material sourcing included.

  • Concept & layout
  • Bespoke joinery for the room
  • Material sourcing
  • Light tuning & styling
Duration4 — 8 months
Lead timeAutumn 2026
IIIDrawing & direction

Consultation

A focused engagement for clients managing their own build. We produce hand-drawn concepts, a material direction and joinery drawings, then step back.

  • Hand-drawn concept set
  • Material palette
  • Joinery drawings
  • One site visit
Duration4 — 6 weeks
Lead timeBy appointment
From drawing to room

Every commission leaves the studio in graphite first.

Finished travertine living room with arched window and linen seating
Finished room
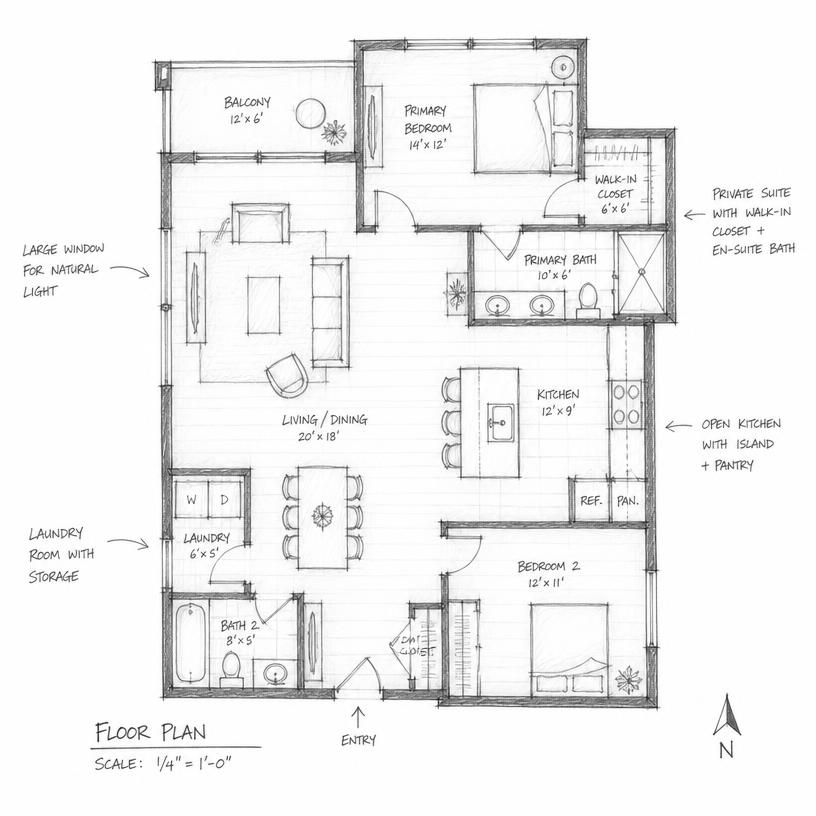
Hand-drawn floor plan with measurements and room annotations
Plan, 1:50
Hand-drawn elevation of a built-in cabinet with shadow gaps
Elevation, 1:20
Questions

Before you enquire.

A few notes on how the studio works. For anything else, write to us directly.

01How many commissions do you take each year?
Six full residences a year, so each is held by a single designer from start to finish. Single-room and consultation engagements run alongside, typically two at a time.
02Do you work outside Kyoto?
Yes. Full residences are taken in Kyoto, Osaka and Tokyo; consultation engagements are possible anywhere with a single site visit included. Travel is billed at cost.
03Are the drawings produced in-house?
Every concept, plan and elevation is drawn by hand in graphite at Aeterna. Production drawings for joinery are issued at 1:20 from the studio and made by joiners we have worked with for a decade.
04How is a commission priced?
A design fee is fixed at the outset by the scope of work. Materials, joinery and contracting are then specified and tendered transparently — clients see every quotation before it is placed.
Commissions — Spring 2027

Six residences a year, each drawn by hand. Tell us about the house.

Begin a commission