Travertine, Plaster & Oak
We source stone from small quarries and lime plaster from local ateliers, prioritising how a surface holds light and ages in the hand.
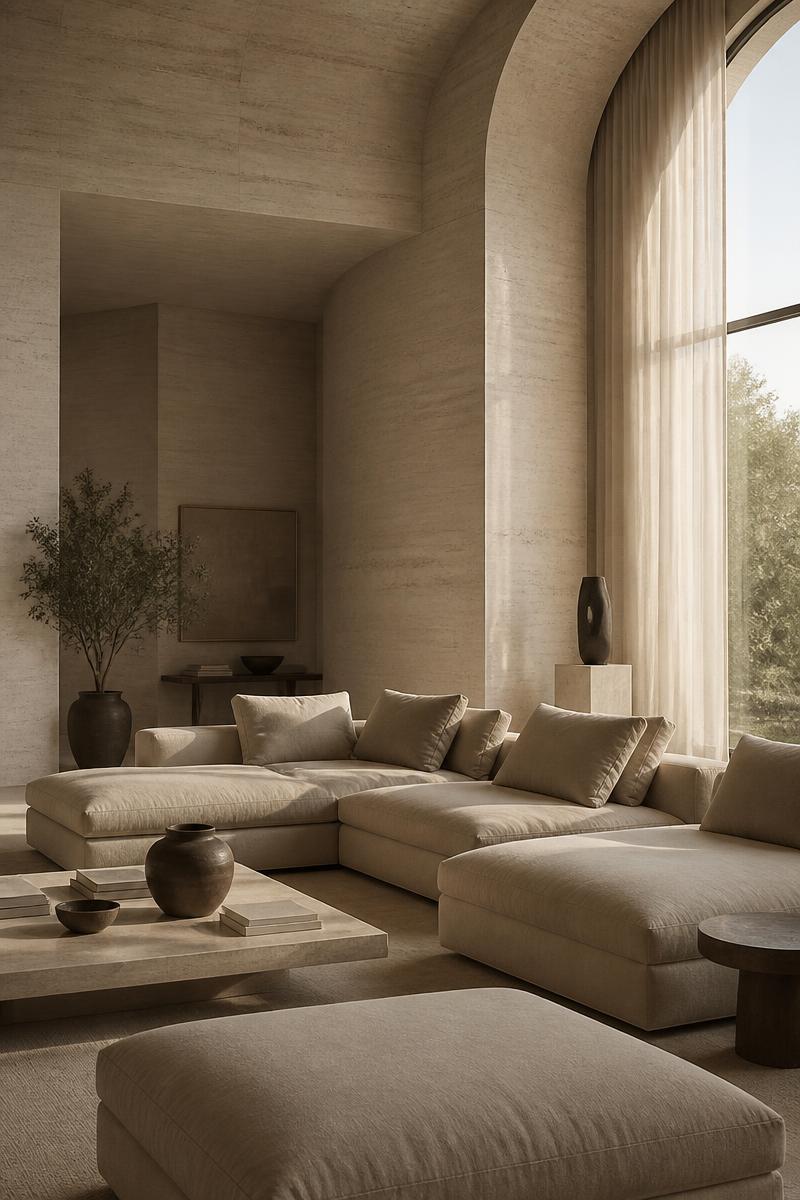
Full-service interior architecture, bespoke joinery and styling for private residences. Designed for the way a house is actually lived in.
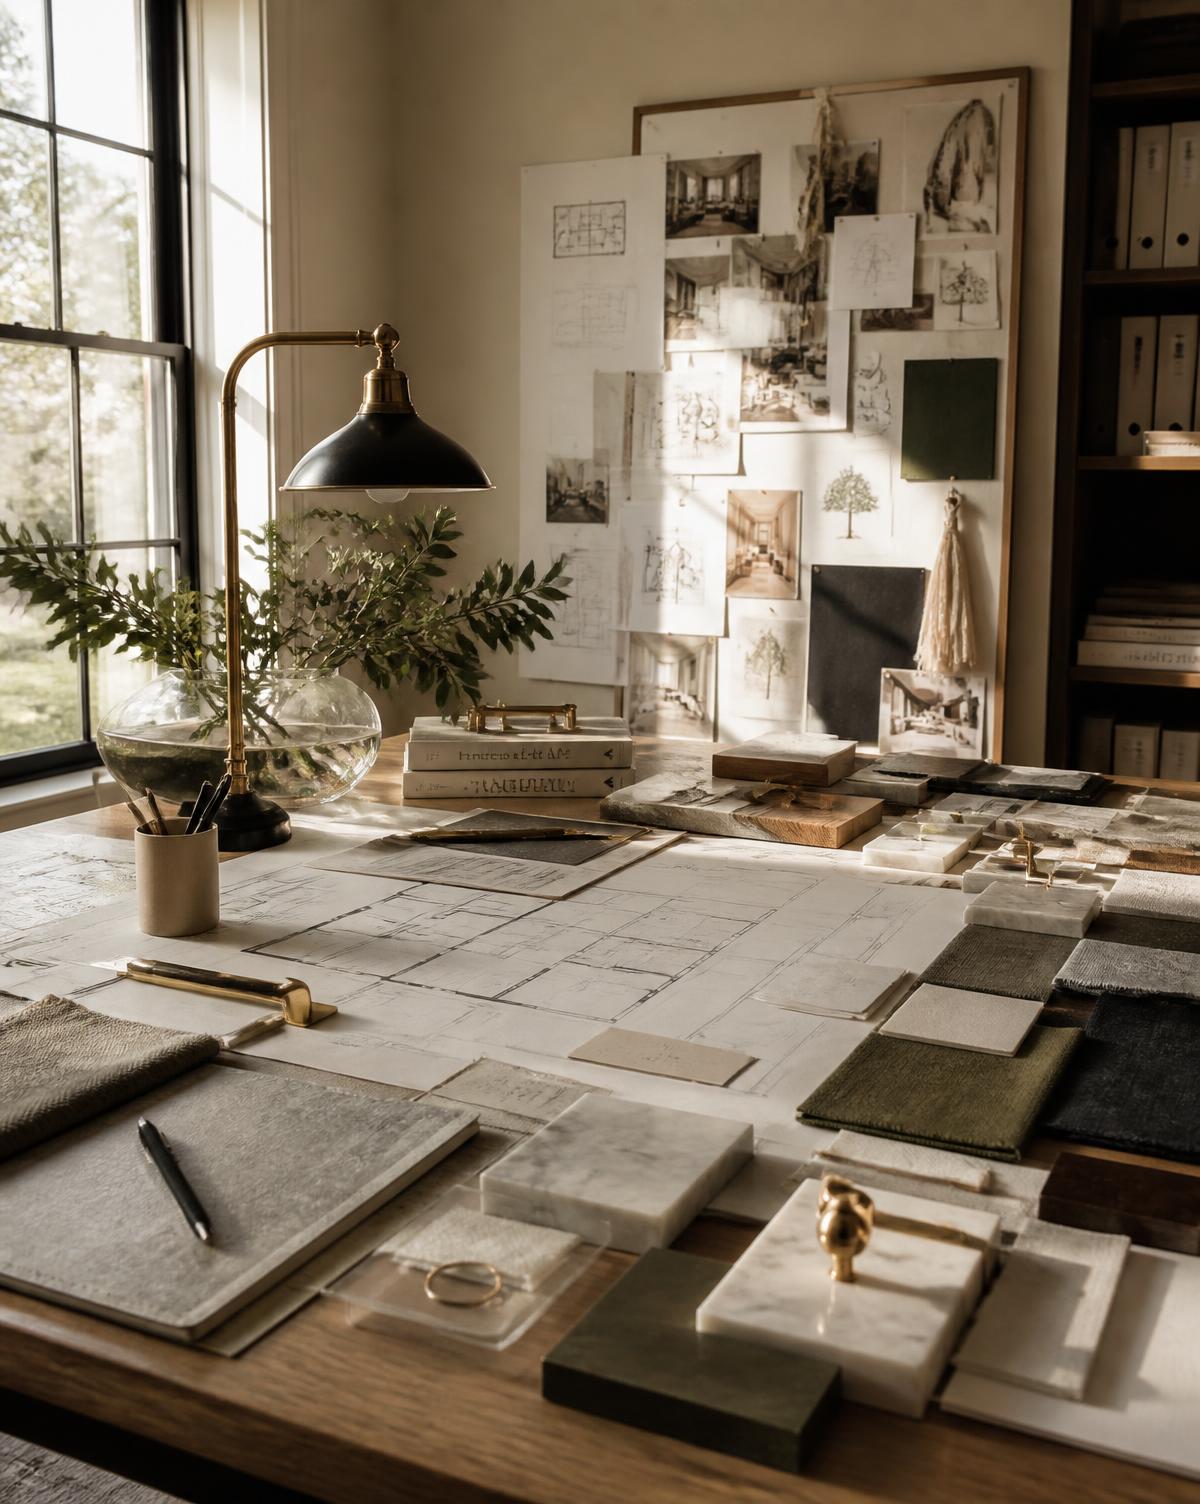
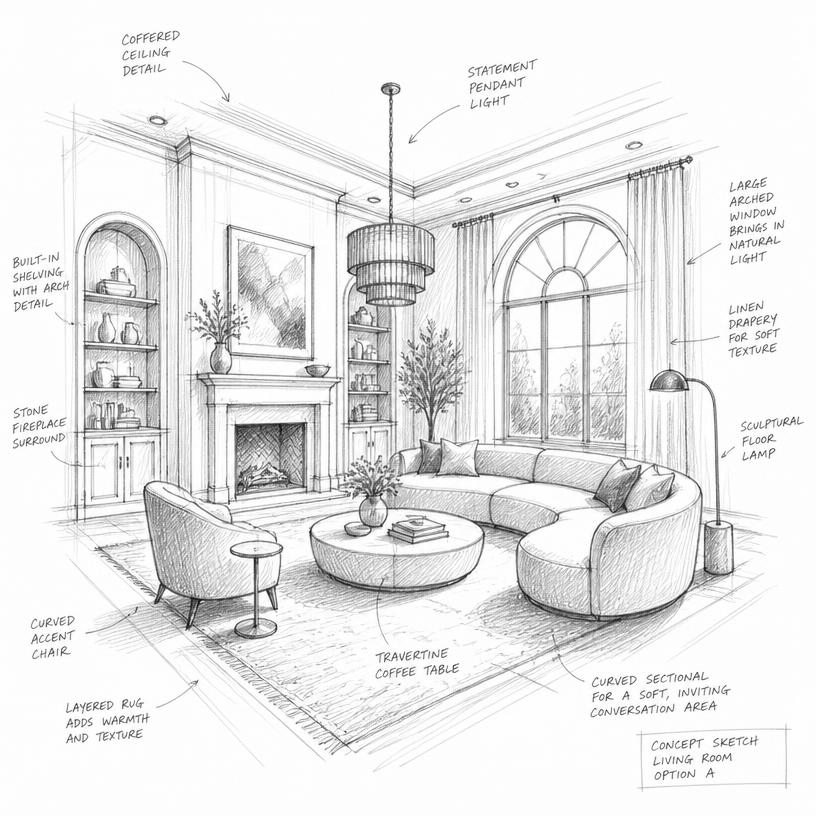
Aeterna began in a single tatami room above a weaver's workshop, with one drafting table and a standing rule: no room leaves the studio unless it can be lived in for a decade. Every interior starts as a graphite study — proportion, light and circulation resolved on paper long before a wall moves.
We work with quarries and joineries that still finish by hand, and with makers who sign the underside of the piece. The result is a home built slowly and repaired gladly — an interior rather than a scheme.
“We are not decorating for a season. We are shaping rooms for the person who will still live in them.”
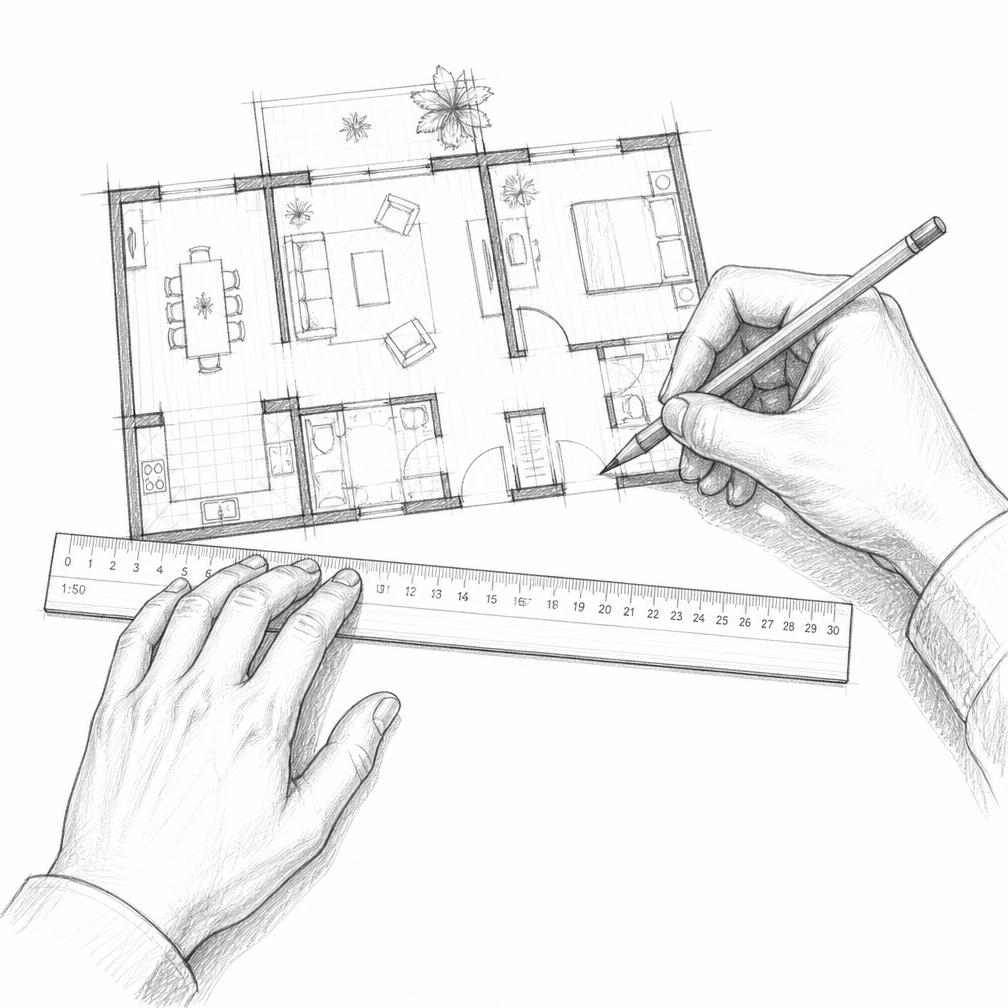
From first survey to final styling, a single residence passes through the studio over eleven months.
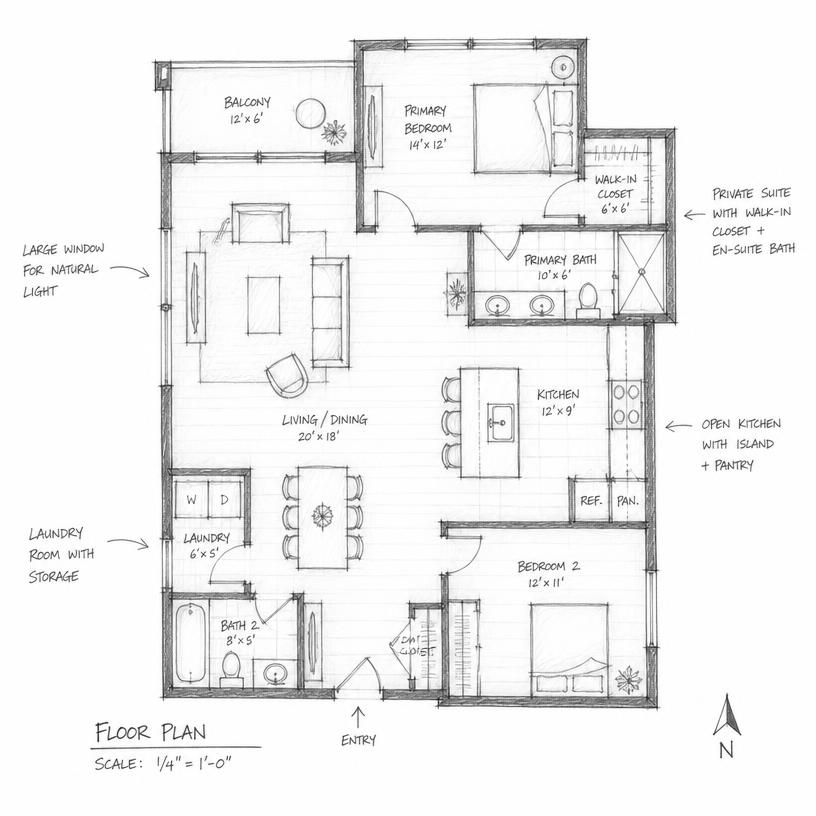
We survey the house at every hour before drawing. Plans are set at full scale in graphite, then tested against how the day actually moves through the rooms.
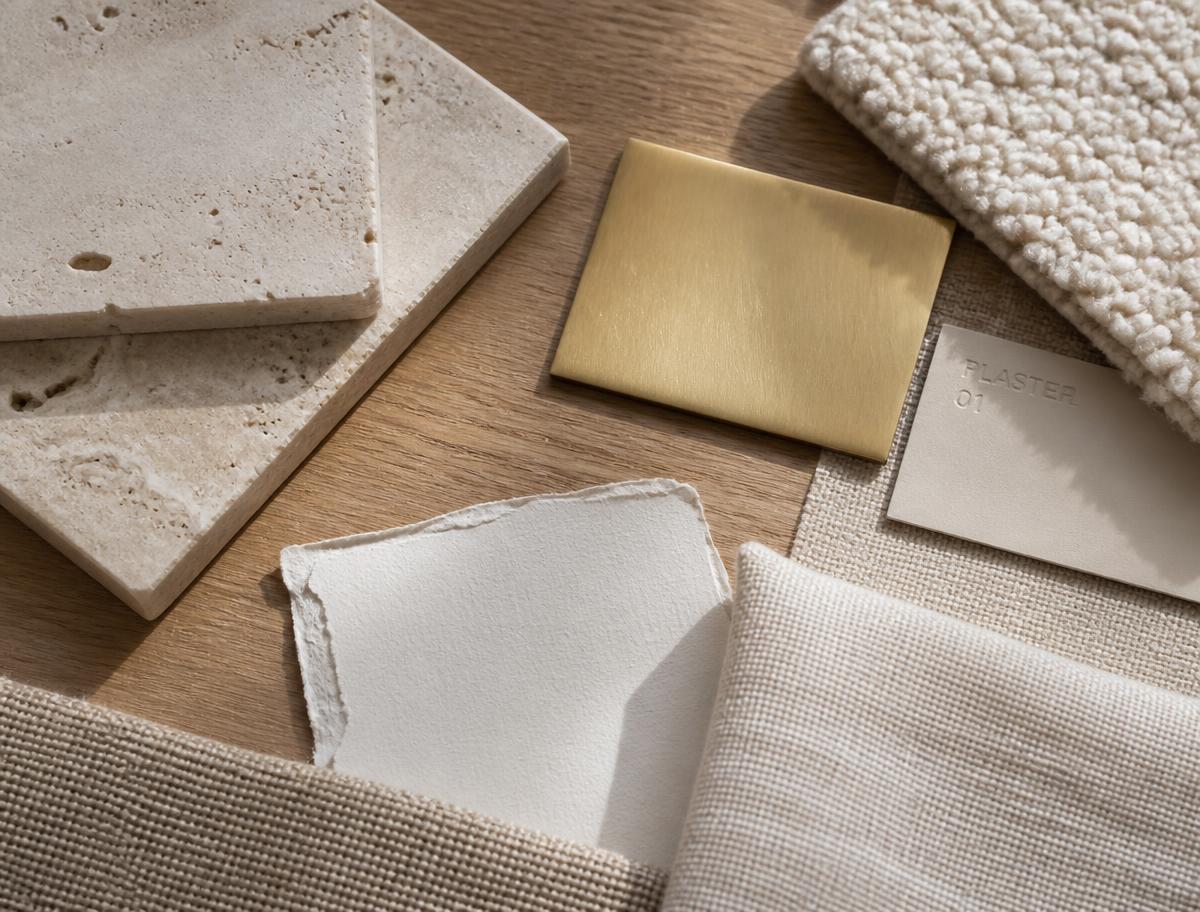
Stone, plaster, oak and cloth are chosen by hand — weight, grain and behaviour under light judged in the room itself before a single order is placed.
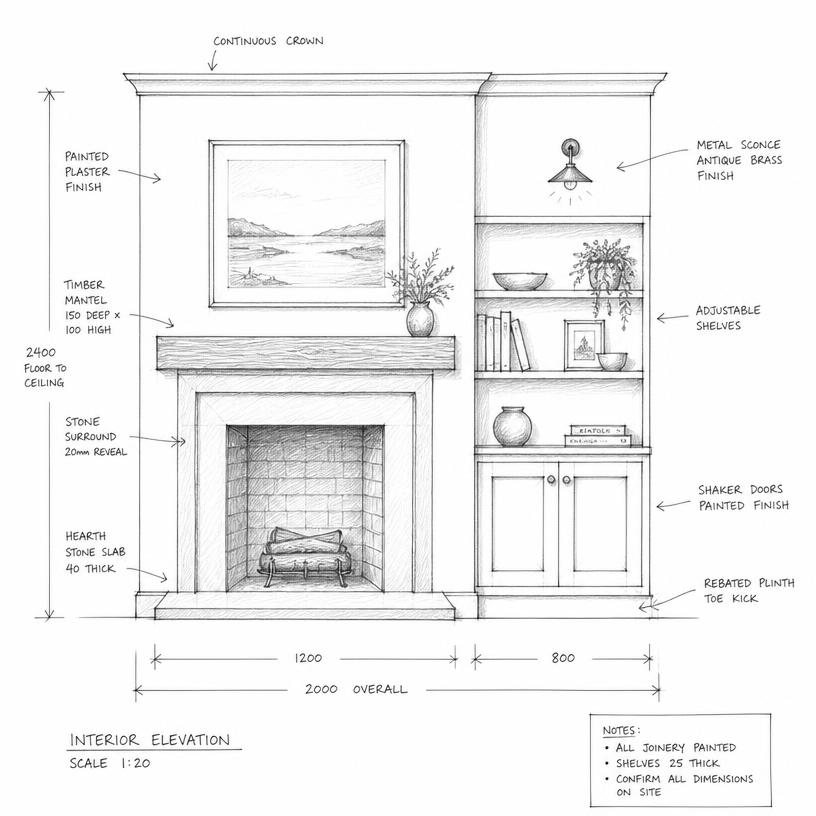
Joinery, hearths and reveals are drawn line by line. A single fireplace wall takes four elevations; the shadow gaps are deliberate and quietly consistent.
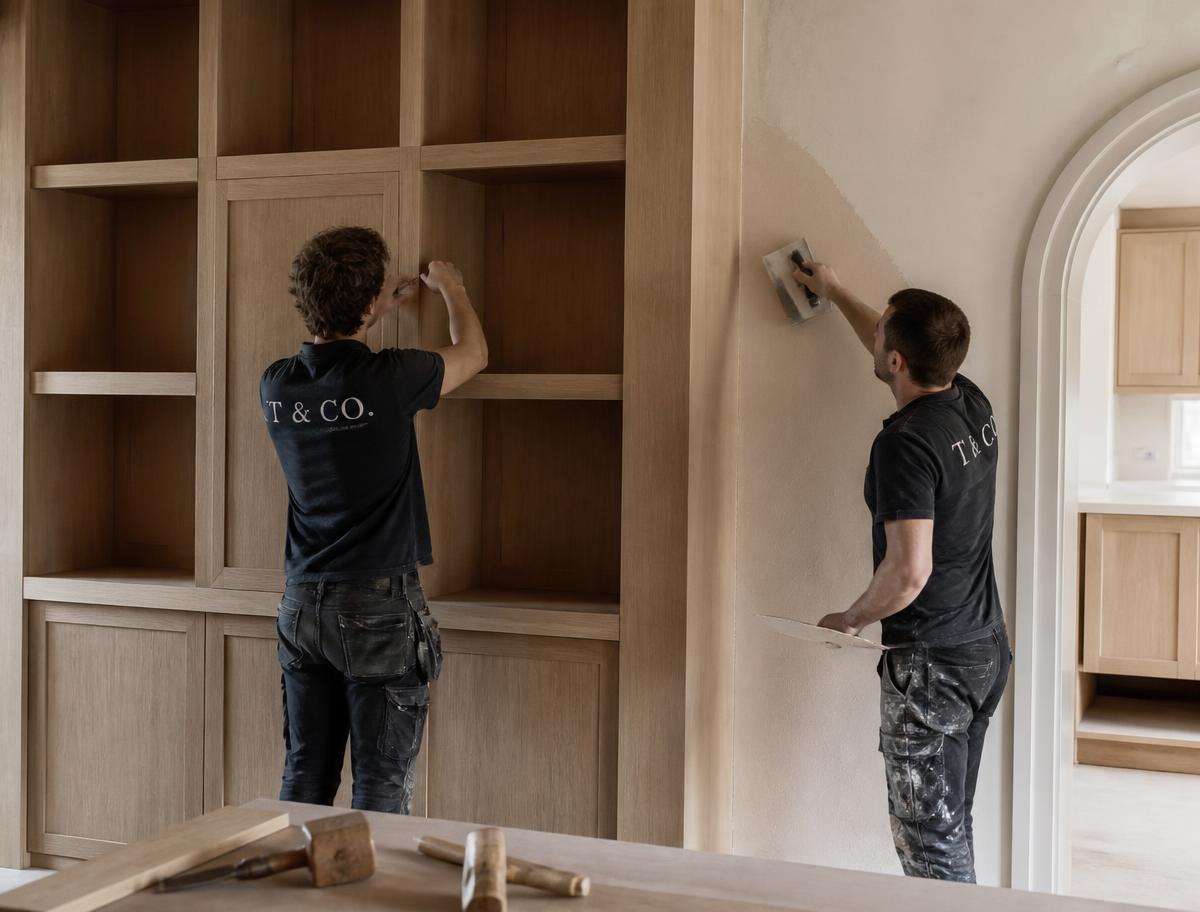
Our joiners and plasterers finish in place, then the house is styled, rested for a week, and adjusted once you have lived a few evenings in it.
Full-service interior architecture from first survey to final styling. Each residence is held by a single designer from start to finish.
Full-room reimagining — layout, light, circulation and structure. We redraw the house around how it is actually lived in, resolving proportion and daylight in graphite before a wall is moved.
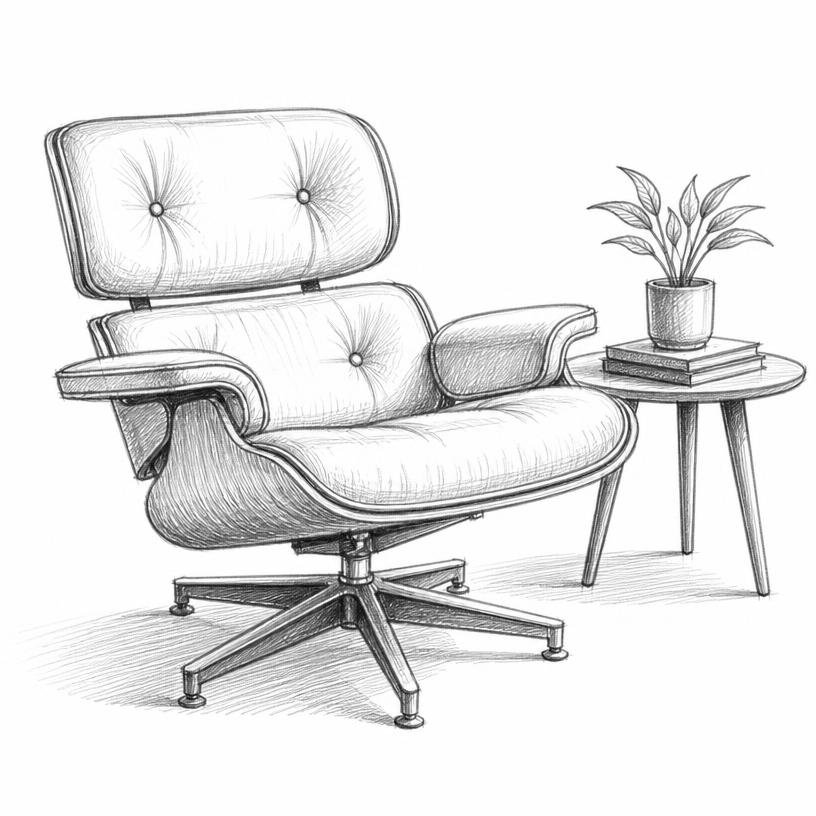
Every cabinet, hearth, library and reveal is drawn at 1:20 and made to measure by joiners we have worked with for a decade. Drawers run on oak; shadow gaps are deliberate and quietly consistent.
Stone from small quarries, lime plaster from local ateliers, oak from a single forest, linen woven to order. We judge weight, grain and behaviour under light in the room itself — never from a swatch.
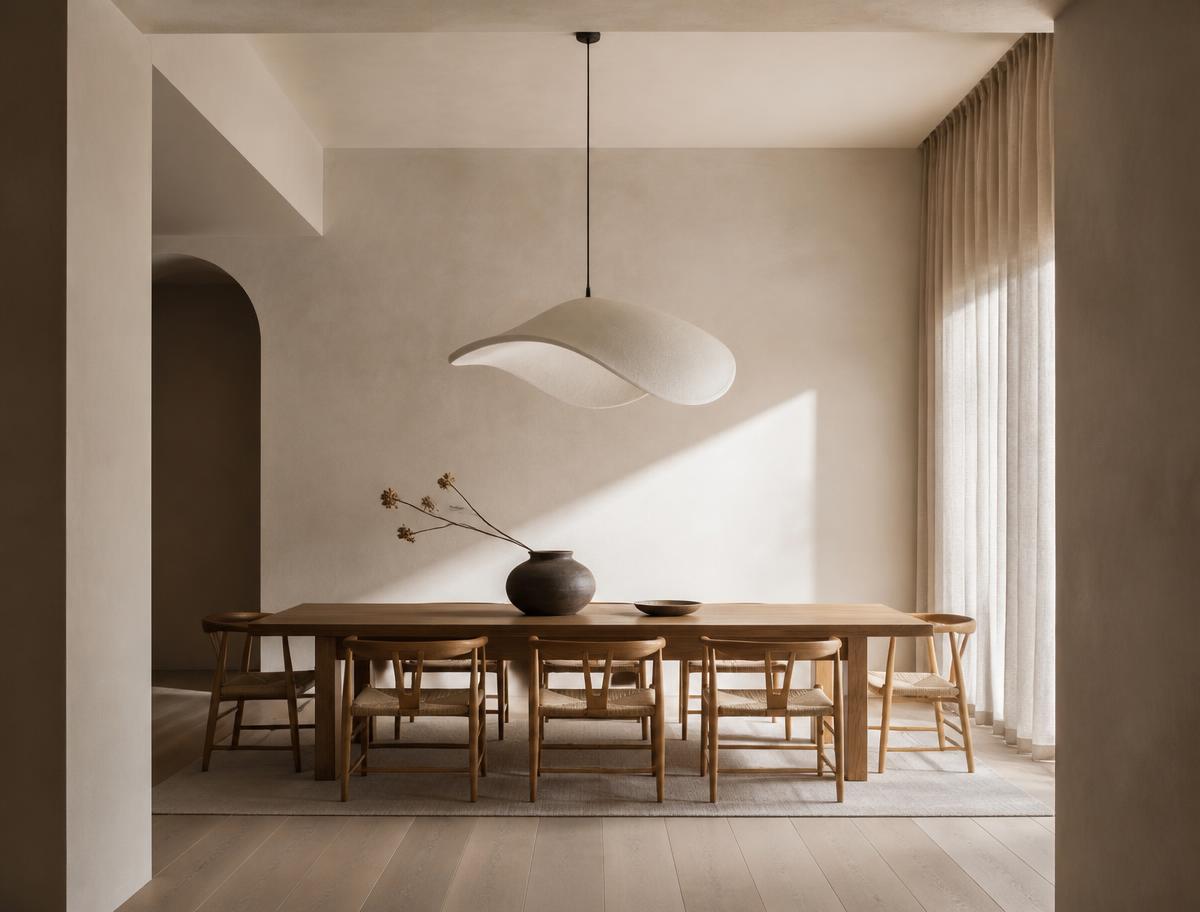
After install, the house is styled, rested for a week, and adjusted once you have lived a few evenings in it. Art, objects and light are placed last — the layer that turns a finished room into a home.
A single residence, held by one designer, from survey to the last object placed.
We source stone from small quarries and lime plaster from local ateliers, prioritising how a surface holds light and ages in the hand.
Every cabinet, hearth and reveal is drawn at 1:20 and made to measure by joiners we have worked with for a decade.
Aeterna rejects the trend cycle in favour of rooms that quietly improve over twenty years of ordinary use.
Seven plates — select to enlarge
View the full portfolioSix residences a year, each drawn by hand from first plan to final placement. Tell us about the house — we reply within five working days.